Dave Corum
REALTOR®, AHWD #342351



BEDS3
BATHS2 full 1 partial
SQUARE FEET2,052
MLS#1354869
STATUSPending - Continue to Show
PROPERTY TYPEResidential - Single Family
SUBDIVISIONEvadell L Eggers
Property Description
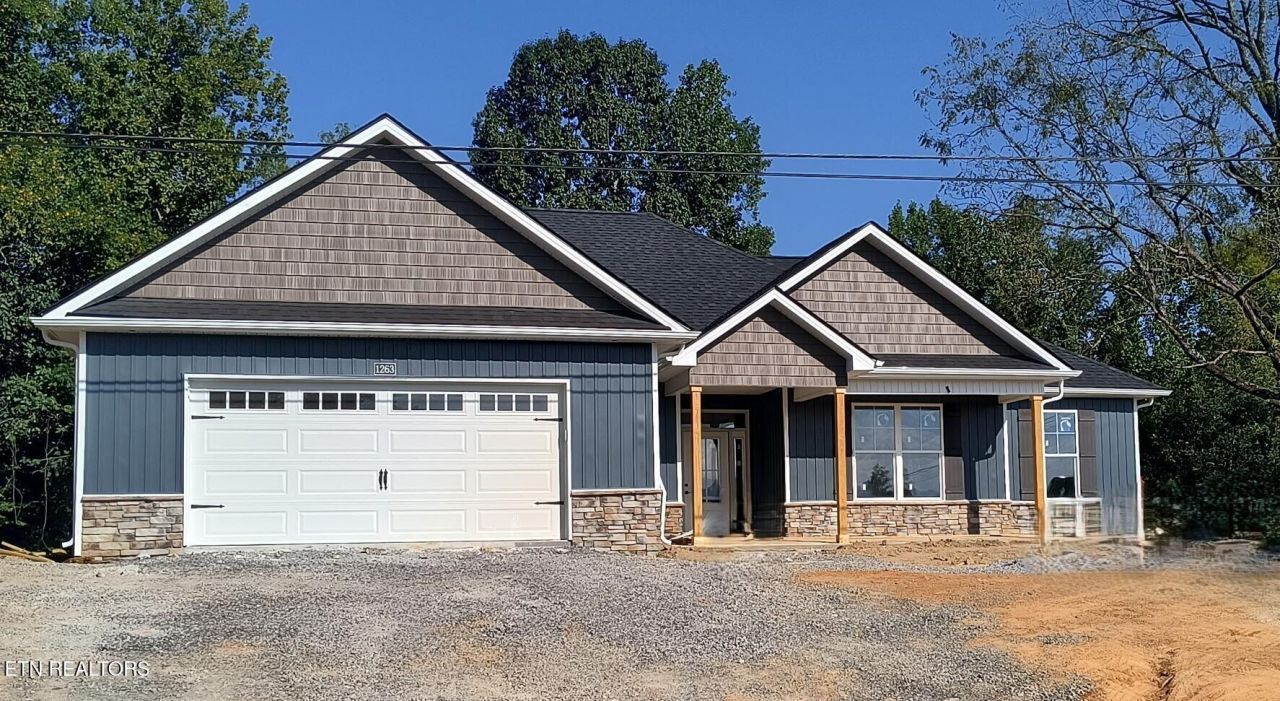
New construction stone & vinyl rancher on a 1-acre lot with mature trees, no HOA, and county taxes only. This split-bedroom 3BR/2.5BA home offers 2,052 sq. ft. with an open floor plan, 9' ceilings, and a great room with fireplace. Kitchen features quartz countertops, a large island, ample cabinetry, and pantry. The primary suite includes a walk-in closet and a tiled walk-in shower. A flex room provides options for an office or whatever fits your needs. Enjoy the covered back deck overlooking the spacious yard. Large 2-car garage. Convenient Maryville location close to shopping, dining, and medical facilities. Buyer and or Buyers Agent to verify all information.
Property Features
Property Type: Residential - Single Family
Cooling: Central Cooling
Fireplaces: 1
Fuel Type: Electric
Garage: 2 car attached
Heating: Heat Pump, Electric
Home Style: Traditional
Lot Size: 1.02 Acres
Amenities
Walk-In Closet(s)
Kitchen Island
Pantry
Feature Descriptions
Appliances: Dishwasher, Microwave, Range
Days on Site: 24
Exterior: Stone, Block, Frame
Fireplace: Electric, Insert
Flooring: Other
Lot: Wooded, Level
Parcel #: 059 028.04
Parking: Garage Door Opener, Attached, Main Level
Security Features: Smoke Detector
Sewer: Septic Tank
Special View Info: Country Setting
SQFT Total: 2052
View: Country Setting
Water: Public
Wooded: Yes
Listed By / Shown By
Listed By
Agency Name: Tim Ivens Real Estate & Development
Shown By
Agent Name: Dave Corum
Agent Phone: (865) 250-6063
Agency Title: Ferguson Realtors

Estimate Your Payment
Estimated Payment
$ 3,016.39 per month $2,851.89 Principal & Interest $0.00 Property Tax (data not provided by mls) $164.50 Homeowner's InsuranceChange Payment Information



Privacy Policy / DMCA Notice / ADA Accessibility


This site is hosted, designed and copyright
© 1994 - 2026 by
Delta Media Group, Inc. -- Patent Pending --
Agency License Information: TREC # 15429
1263 Tuckaleechee Tr | MLS# 1354869
This single family home located at 1263 Tuckaleechee Tr, Maryville, TN 37803 is currently listed for sale with an asking price of $564,000. This property has 3 bedrooms and 2 full and 1 partial baths with 2052 sq. ft. Tuckaleechee Tr is located in the Evadell L Eggers subdivision. Search Evadell L Eggers real estate on davecorum.fergusonrealtors.com today.