Dave Corum
REALTOR®, AHWD #342351



BEDS3
BATHS2 full 1 partial
SQUARE FEET2,170
MLS#1357210
STATUSActive
PROPERTY TYPEResidential - Single Family
SUBDIVISIONEvadell L Eggers
Property Description
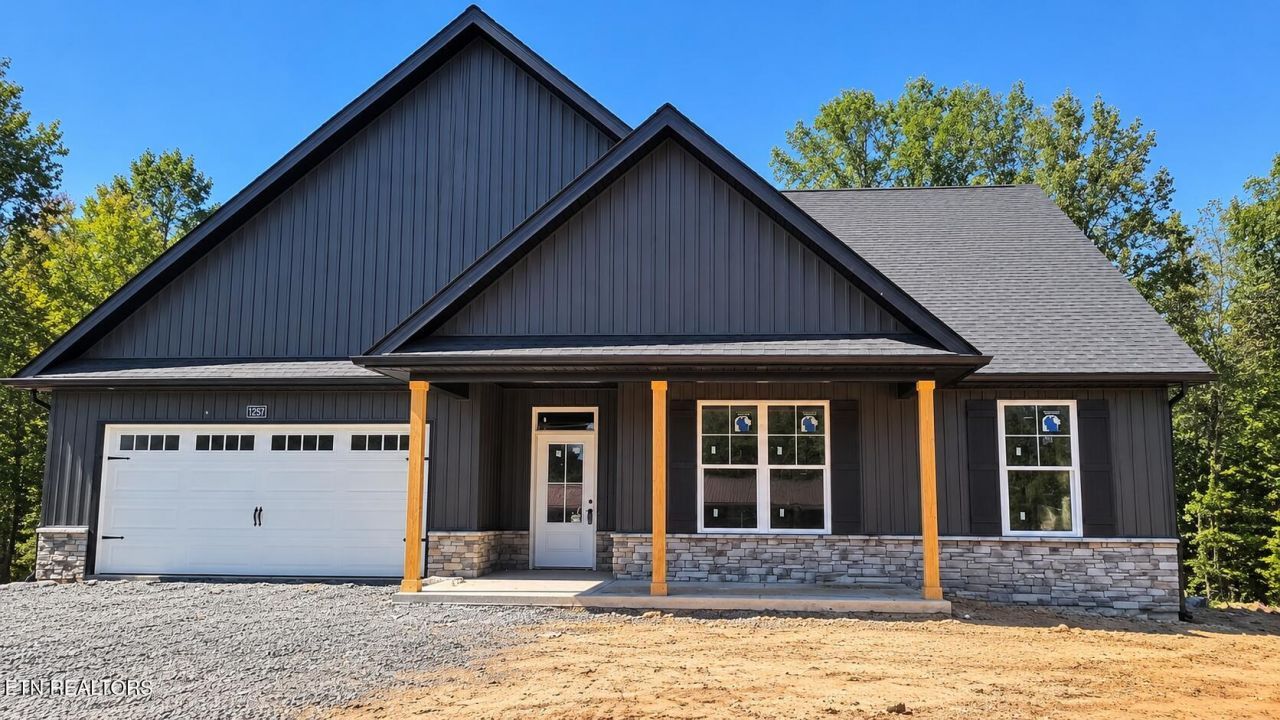
UNDER CONSTRUCTION! Beautiful new construction situated on a 1.02-acre level and wooded lot offering space, privacy and a great setting! This thoughtfully designed 3-bedroom, 2.5 bath home with flex room/office offers approximately 2,179 sq ft. The open, split-bedroom floor plan features 9' ceilings and a spacious great room with an electric fireplace accented with stone.The kitchen is designed for both everyday living and entertaining with quartz countertops, beautiful cabinetry, a large eat-at island, pantry and dining area. The spacious primary suite features a large walk-in closet and private bath with a tiled walk-in shower and separate his-and-her vanities. Two additional bedrooms are located on the opposite side of the home for added privacy.Enjoy the outdoors from the covered back porch overlooking the spacious 1.02-acre lot with a nice combination of level and wooded areas. No HOA and county taxes only! A great opportunity to own a brand-new home with room to spread out while still enjoying a functional, modern floor plan.
Property Features
Property Type: Residential - Single Family
Cooling: Central Cooling
Fireplaces: 1
Fuel Type: Electric
Garage: 2 car attached
Heating: Heat Pump, Electric
Home Style: Traditional
Lot Size: 1.02 Acres
Amenities
Walk-In Closet(s)
Kitchen Island
Pantry
Feature Descriptions
Appliances: Dishwasher, Microwave, Range
Days on Site: 3
Exterior: Stone, Vinyl Siding, Block, Frame
Fireplace: Electric, Insert
Flooring: Other
Lot: Wooded, Level
Parcel #: 059 028.05
Parking: Garage Door Opener, Attached, Main Level
Security Features: Smoke Detector
Sewer: Septic Tank
Special View Info: Country Setting
SQFT Total: 2170
View: Country Setting
Water: Public
Wooded: Yes
Listed By / Shown By
Listed By
Agency Name: Tim Ivens Real Estate & Development
Shown By
Agent Name: Dave Corum
Agent Phone: (865) 250-6063
Agency Title: Ferguson Realtors

Estimate Your Payment
Estimated Payment
$ 3,075.22 per month $2,907.51 Principal & Interest $0.00 Property Tax (data not provided by mls) $167.71 Homeowner's InsuranceChange Payment Information



Privacy Policy / DMCA Notice / ADA Accessibility


This site is hosted, designed and copyright
© 1994 - 2026 by
Delta Media Group, Inc. -- Patent Pending --
Agency License Information: TREC # 15429
1257 Tuckaleechee Tr | MLS# 1357210
This single family home located at 1257 Tuckaleechee Tr, Maryville, TN 37803 is currently listed for sale with an asking price of $575,000. This property has 3 bedrooms and 2 full and 1 partial baths with 2170 sq. ft. Tuckaleechee Tr is located in the Evadell L Eggers subdivision. Search Evadell L Eggers real estate on davecorum.fergusonrealtors.com today.