Dave Corum
REALTOR®, AHWD #342351



BEDS3
BATHS2 full
SQUARE FEET1,505
MLS#1357730
STATUSActive
PROPERTY TYPEResidential - Single Family
SUBDIVISIONDogwood Estates Sec 2
Property Description
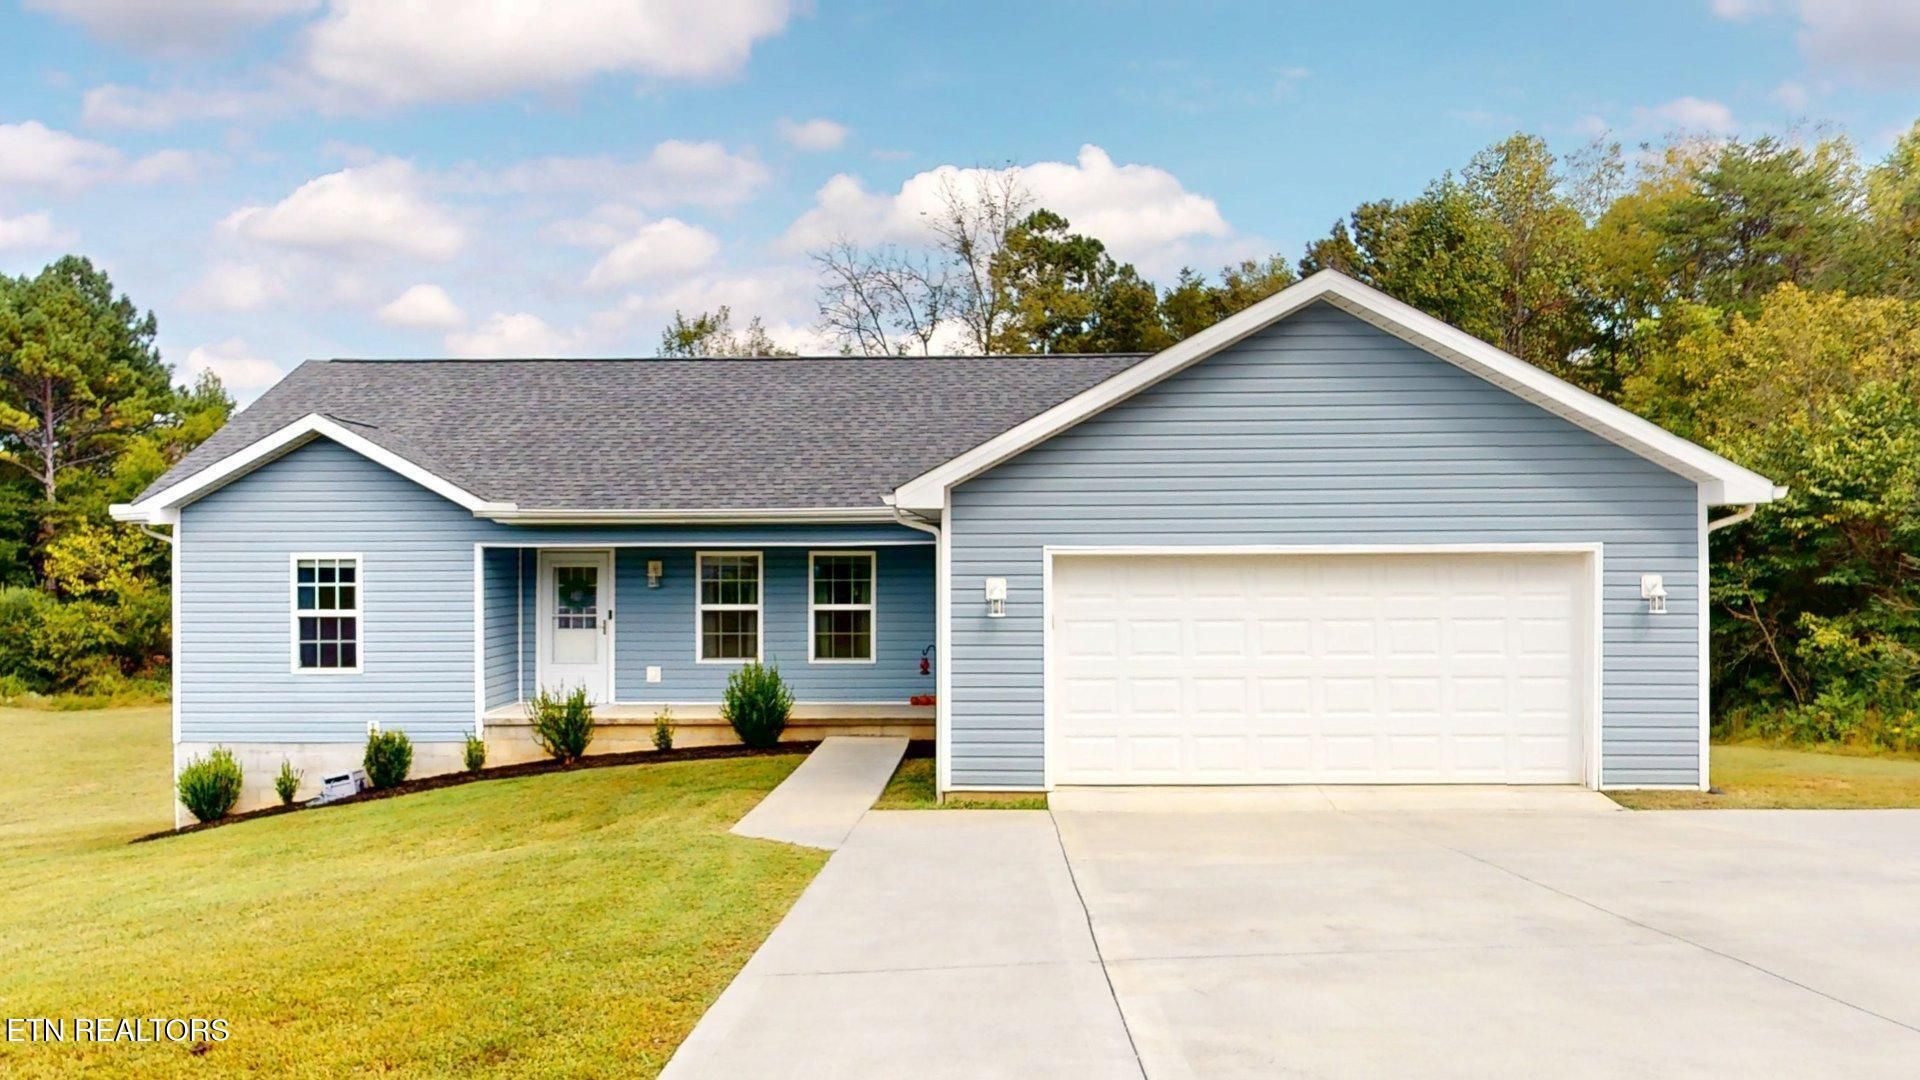
Welcome home to Dogwood Estates! Built in 2021, this three bedroom, two bath home offers all the comfort and confidence of a nearly new home without the wait or expense of building one. The roof, HVAC system, and water heater are only a few years old, so the big ticket items most buyers worry about are already taken care of, leaving you free to simply move in and enjoy. Inside, the open floor plan connects the living, dining, and kitchen areas for a bright and spacious feel, and the one level layout makes everyday living easy. Outside, the home sits on 1.31 acres at the end of the street with a fenced area for pets or play, an outbuilding for extra storage, and a back deck made for entertaining. The property backs up to 45 undeveloped acres, giving you privacy and frequent visits from local wildlife. All of this is just minutes from the downtown Sweetwater Antique District and minutes to the interstate.
Property Features
Property Type: Residential - Single Family
Cooling: Central Cooling
Fireplaces: 1
Fuel Type: Electric
Garage: 2 car attached
Heating: Central, Electric
Home Style: Traditional
Lot Size: 1.31 Acres
Amenities
Walk-In Closet(s)
Kitchen Island
Eat-in Kitchen
Windows - Vinyl
Feature Descriptions
Appliances: Dishwasher, Dryer, Microwave, Range, Refrigerator, Self Cleaning Oven, Washer
Exterior: Vinyl Siding, Block
Lot: Corner Lot
Parcel #: 016 02418 000
Parking: Off-Street Parking, Garage Door Opener, Attached, Main Level
Security Features: Smoke Detector
Sewer: Septic Tank
Special View Info: Country Setting
SQFT Total: 1505
View: Country Setting
Water: Public
Local Schools
High School: Sweetwater
Middle School: Sweetwater
Elementary School: Sweetwater
Listed By / Shown By
Listed By
Agency Name: United Real Estate Solutions
Shown By
Agent Name: Dave Corum
Agent Phone: (865) 250-6063
Agency Title: Ferguson Realtors

Estimate Your Payment
Estimated Payment
$ 1,871.87 per month $1,769.79 Principal & Interest $0.00 Property Tax (data not provided by mls) $102.08 Homeowner's InsuranceChange Payment Information



Privacy Policy / DMCA Notice / ADA Accessibility


This site is hosted, designed and copyright
© 1994 - 2026 by
Delta Media Group, Inc. -- Patent Pending --
Agency License Information: TREC # 15429
123 Magnolia Lane | MLS# 1357730
This single family home located at 123 Magnolia Lane, Sweetwater, TN 37874 is currently listed for sale with an asking price of $350,000. This property has 3 bedrooms and 2 full baths with 1505 sq. ft. Magnolia Lane is located in the Dogwood Estates Sec 2 subdivision. Search Dogwood Estates Sec 2 real estate on davecorum.fergusonrealtors.com today.