Dave Corum
REALTOR®, AHWD #342351



BEDS5
BATHS4 full 1 partial
SQUARE FEET4,810
MLS#1357393
STATUSActive
PROPERTY TYPEResidential - Single Family
SUBDIVISIONWestwood Development
Property Description
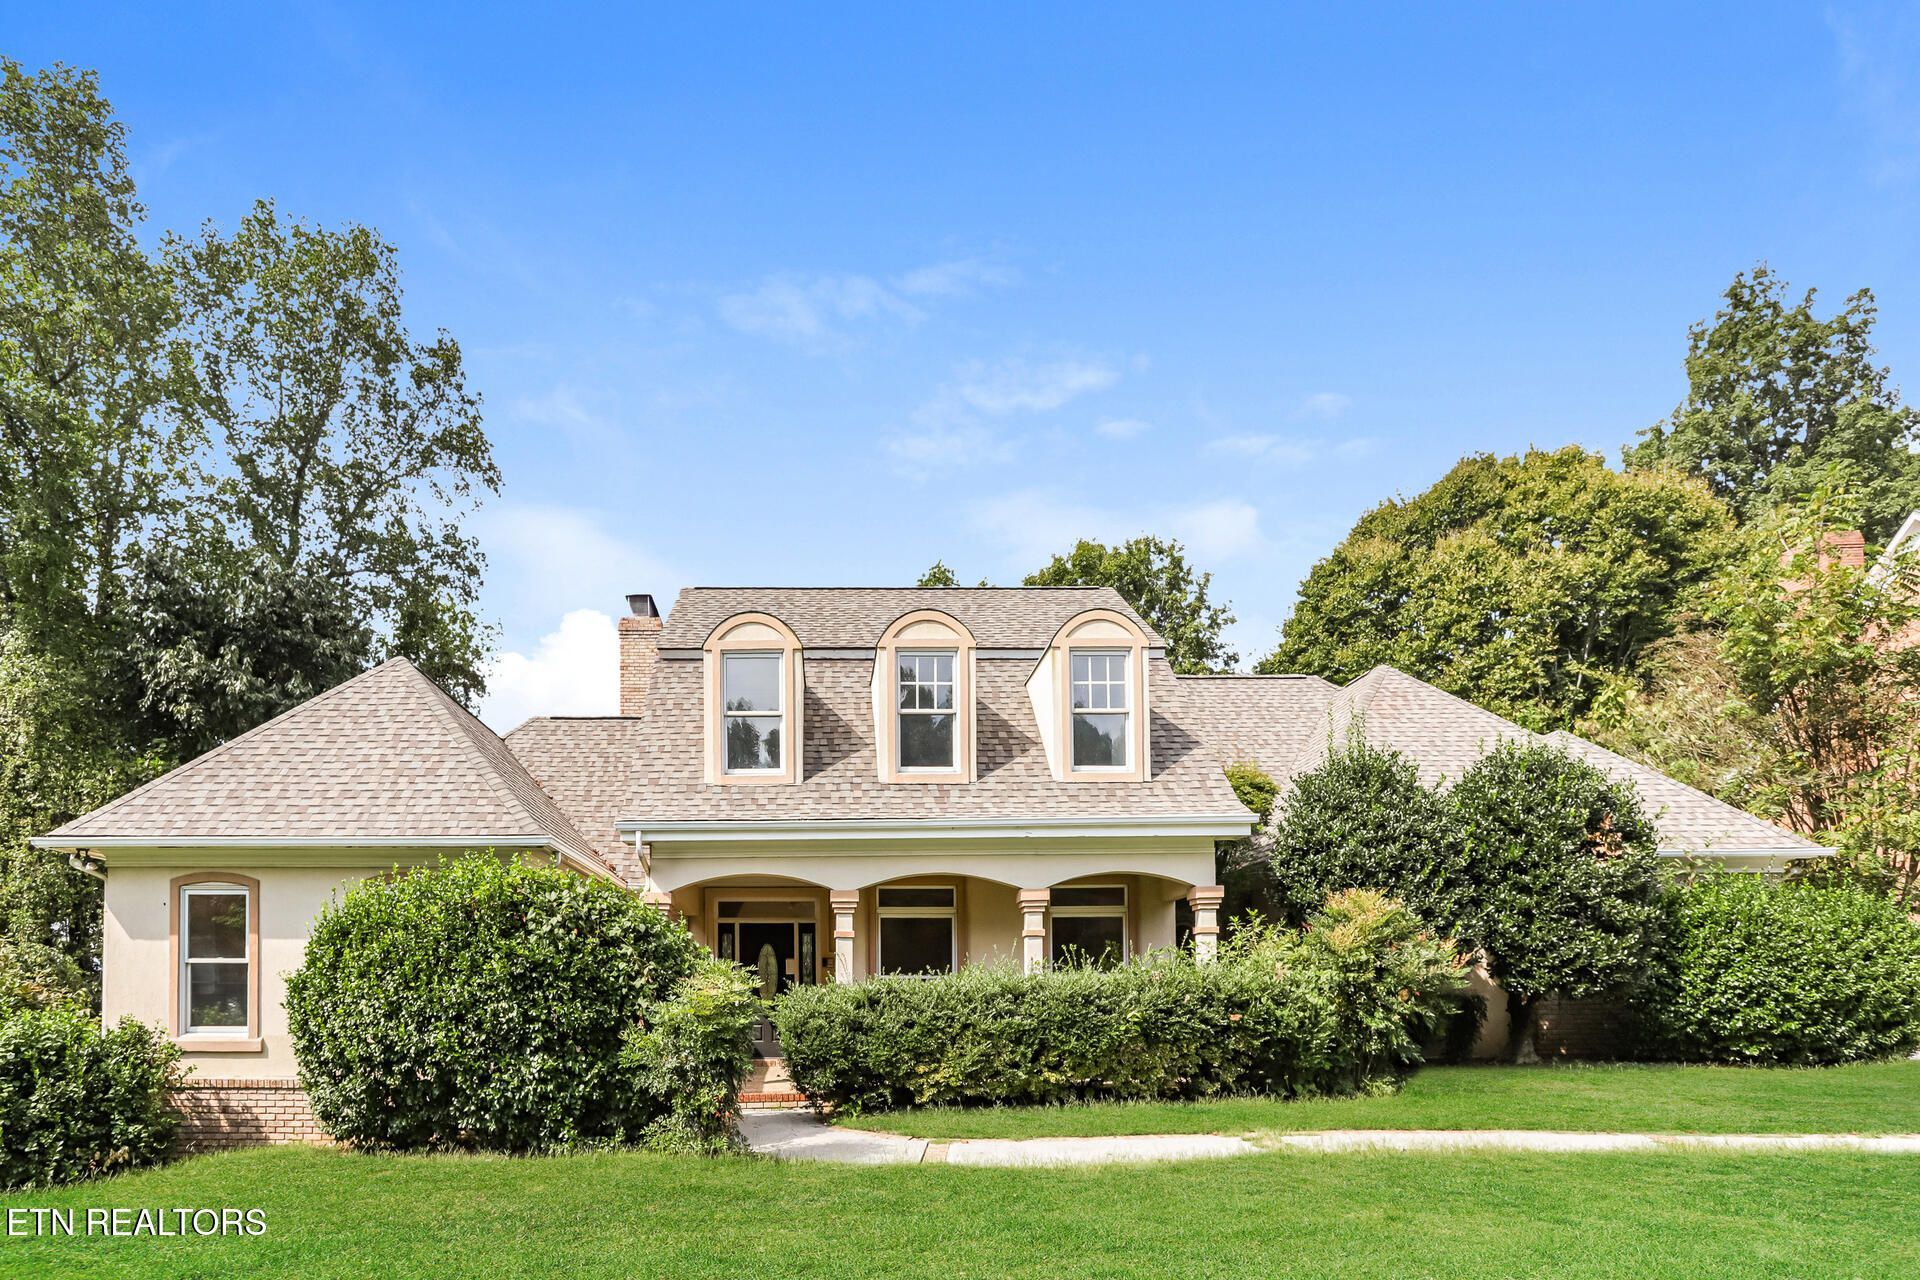
116 Westview Ln is a two-story Oak Ridge home, built in 1994, with tall arched windows, a fireplace-centered living room, and a breakfast area surrounded by views of mature trees. White kitchen cabinetry contrasts with a gray center island, while a gas cooktop and wall oven support everyday cooking. Windows wrap around the adjoining breakfast area, creating a bright setting for morning coffee, and a separate dining room features decorative wall paneling. An arched opening frames the staircase beside the living room fireplace, echoing the curves of the oversized windows. The main-level primary bedroom has direct outdoor access, and its bathroom features a soaking tub beneath decorative glass windows and a separate shower. A rear deck provides space for outdoor seating overlooking the yard,
Property Features
Property Type: Residential - Single Family
Cooling: Central Cooling
Fireplaces: 3
Fuel Type: Gas
Garage: 2 car attached
Heating: Central, Natural Gas
Home Style: Traditional
Lot Size: 0.77 Acres
Year Built: 1994
Feature Descriptions
Appliances: Gas Cooktop, Dishwasher, Microwave
Association/Condo Fee: 50/Yearly
Days on Site: 2
Exterior: Other, Brick
Fireplace: Gas Log
Flooring: Carpet, Hardwood, Tile
HOA Y/N: Yes
Lot: Other
Parcel #: 014F A 003.00
Parking: Attached
Sewer: Public Sewer
SQFT Total: 4810
Water: Public
Local Schools
High School: Oak Ridge
Middle School: Robertsville
Elementary School: Linden
Listed By / Shown By
Listed By
Agency Name: Opendoor Brokerage, LLC
Shown By
Agent Name: Dave Corum
Agent Phone: (865) 250-6063
Agency Title: Ferguson Realtors

Estimate Your Payment
Estimated Payment
$ 3,636.78 per month $3,438.45 Principal & Interest $0.00 Property Tax (data not provided by mls) $198.33 Homeowner's InsuranceChange Payment Information



Privacy Policy / DMCA Notice / ADA Accessibility


This site is hosted, designed and copyright
© 1994 - 2026 by
Delta Media Group, Inc. -- Patent Pending --
Agency License Information: TREC # 15429
116 Westview Lane | MLS# 1357393
This single family home located at 116 Westview Lane, Oak Ridge, TN 37830 is currently listed for sale with an asking price of $680,000. This property was built in 1994 and has 5 bedrooms and 4 full and 1 partial baths with 4810 sq. ft. Westview Lane is located in the Westwood Development subdivision. Search Westwood Development real estate on davecorum.fergusonrealtors.com today.