Dave Corum
REALTOR®, AHWD #342351



BEDS3
BATHS2 full
SQUARE FEET1,724
MLS#1338792
STATUSActive
PROPERTY TYPEResidential - Single Family
SUBDIVISIONLake Catherine Replat
Property Description
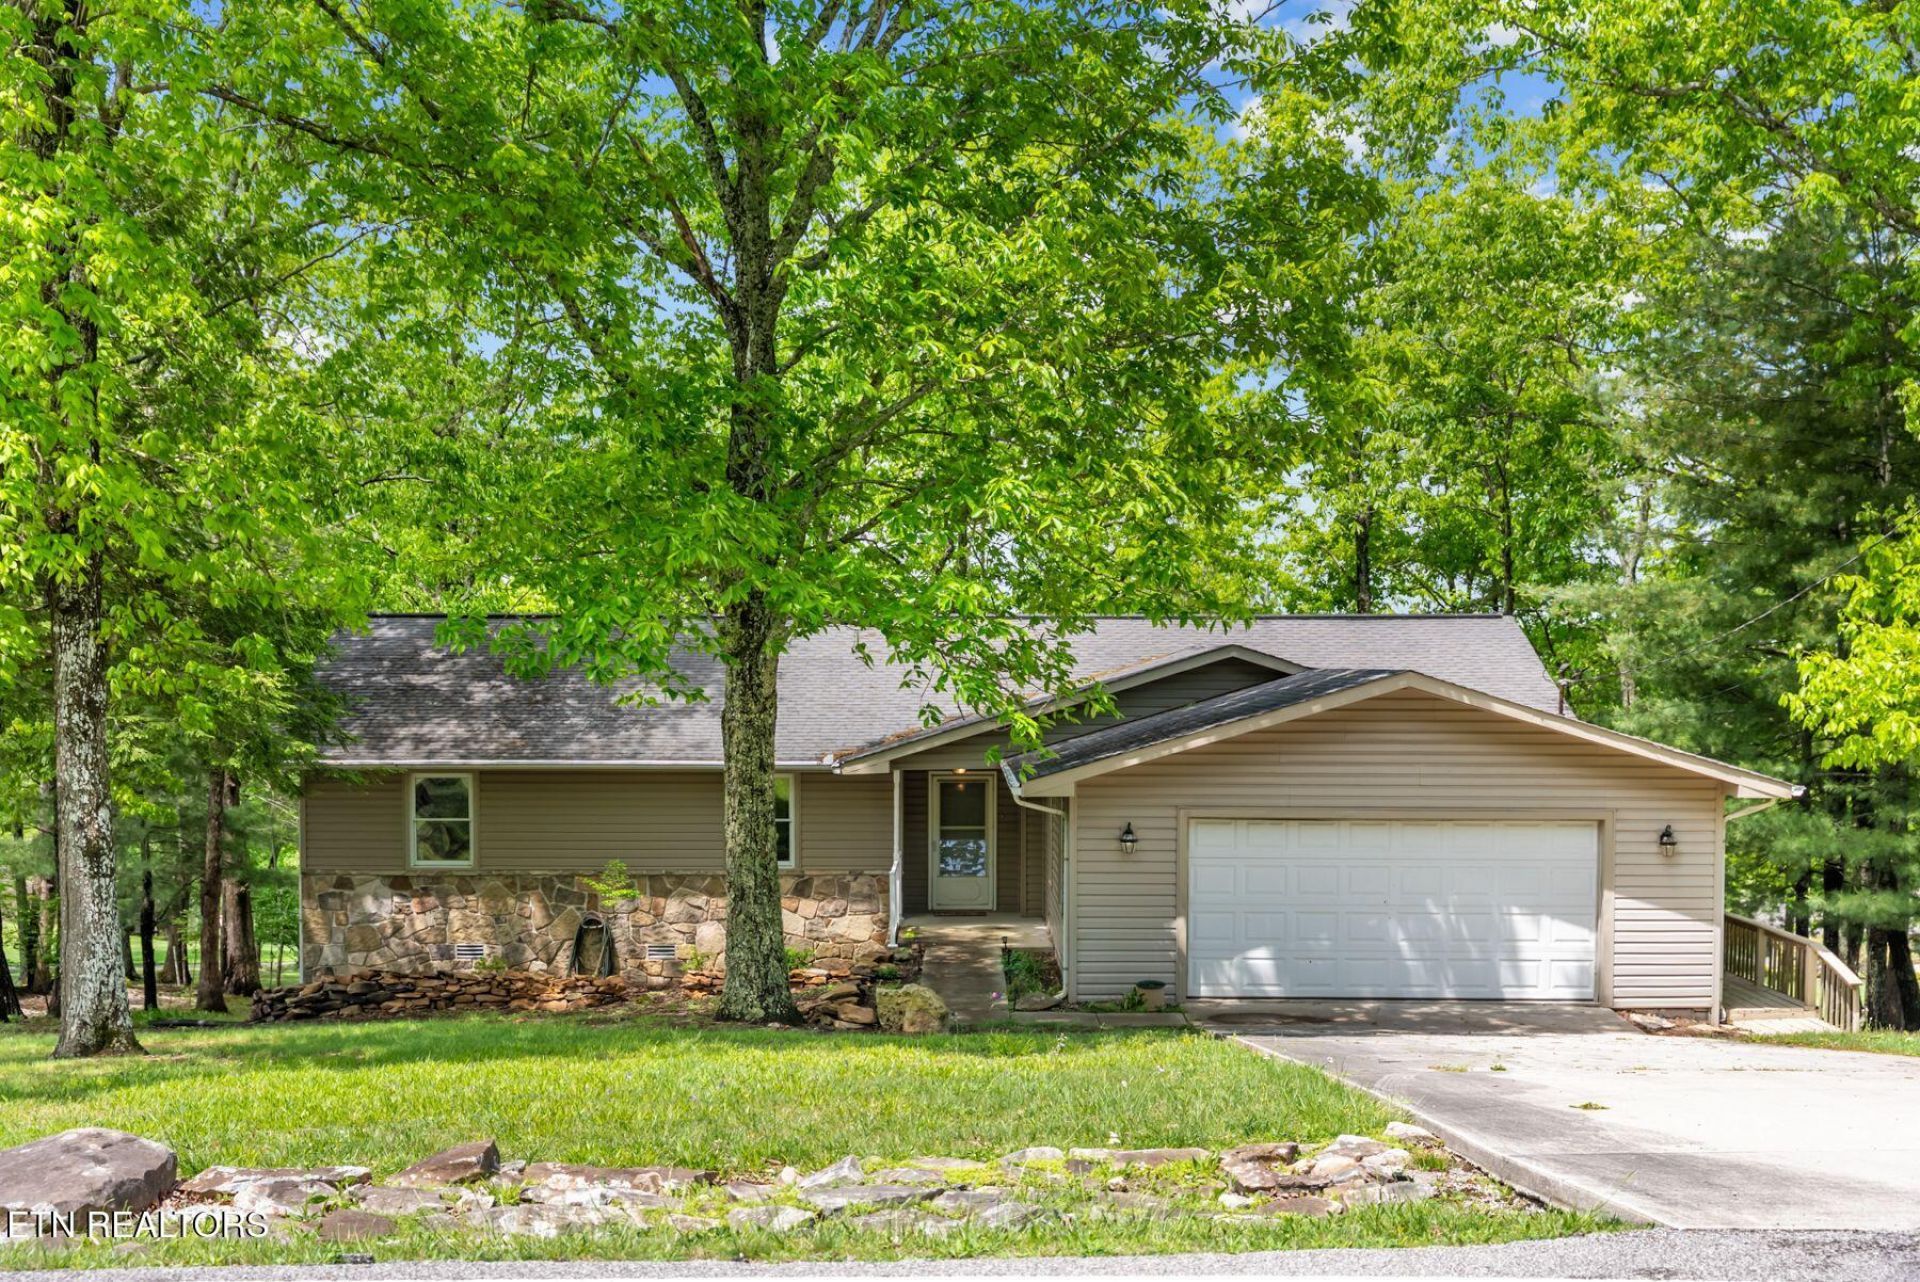
Seller is now offering $6,000 towards closing costs or transfer fee with acceptable offer. Wake up to golf course views and unwind each evening with spectacular sunsets from your own deck. This 3 bedroom, 2 bath home sits on Hole #1 of Druid Hills Golf Course, offering a front row seat to the game and serene surroundings. Inside, you'll find beautiful flooring throughout, granite countertops, and a kitchen complete with all appliances. The primary suite features a walk in shower, and the 2 car garage provides ample storage. With public sewer and a new restaurant being built just minutes away, this home blends comfort, convenience, and an unbeatable setting.
Property Features
Property Type: Residential - Single Family
Cooling: Central Cooling
Fireplaces: 1
Fuel Type: Electric
Garage: 2 car attached
Heating: Central, Electric
Home Style: Traditional
Lot Size: 0.27 Acres
Year Built: 1984
Amenities
Walk-In Closet(s)
Feature Descriptions
Appliances: Dishwasher, Disposal, Dryer, Handicapped Equipped, Microwave, Range, Refrigerator, Washer
Association/Condo Fee: 130/Monthly
Association Amenities: Swimming Pool, Tennis Courts, Club House, Golf Course, Playground, Recreation Facilities, Security
Days on Site: 157
Exterior: Stone, Vinyl Siding, Block, Frame
Flooring: Hardwood, Tile
HOA Y/N: Yes
Lot: Wooded, Golf Community, Golf Course Front
Parcel #: 077K B 00700 000
Parking: Off-Street Parking, Garage Door Opener, Attached, Main Level
Security Features: Smoke Detector
Sewer: Public Sewer
Special View Info: Golf Course
SQFT Total: 1724
Swimming Pool: Yes
View: Golf Course
Water: Public
Wooded: Yes
Local Schools
High School: Stone Memorial
Middle School: Crab Orchard
Elementary School: Crab Orchard
Listed By / Shown By
Listed By
Agency Name: Highlands Elite Real Estate
Shown By
Agent Name: Dave Corum
Agent Phone: (865) 250-6063
Agency Title: Ferguson Realtors

Estimate Your Payment
Estimated Payment
$ 1,684.69 per month $1,592.81 Principal & Interest $0.00 Property Tax (data not provided by mls) $91.88 Homeowner's InsuranceChange Payment Information



Privacy Policy / DMCA Notice / ADA Accessibility


This site is hosted, designed and copyright
© 1994 - 2026 by
Delta Media Group, Inc. -- Patent Pending --
Agency License Information: TREC # 15429
116 Greenwood Rd | MLS# 1338792
This single family home located at 116 Greenwood Rd, Crossville, TN 38558 is currently listed for sale with an asking price of $315,000. This property was built in 1984 and has 3 bedrooms and 2 full baths with 1724 sq. ft. Greenwood Rd is located in the Lake Catherine Replat subdivision. Search Lake Catherine Replat real estate on davecorum.fergusonrealtors.com today.