Dave Corum
REALTOR®, AHWD #342351



BEDS2
BATHS2 full
SQUARE FEET1,370
MLS#1350034
STATUSActive
PROPERTY TYPERental - Condominium
SUBDIVISIONVillages Of Center Farms
Property Description
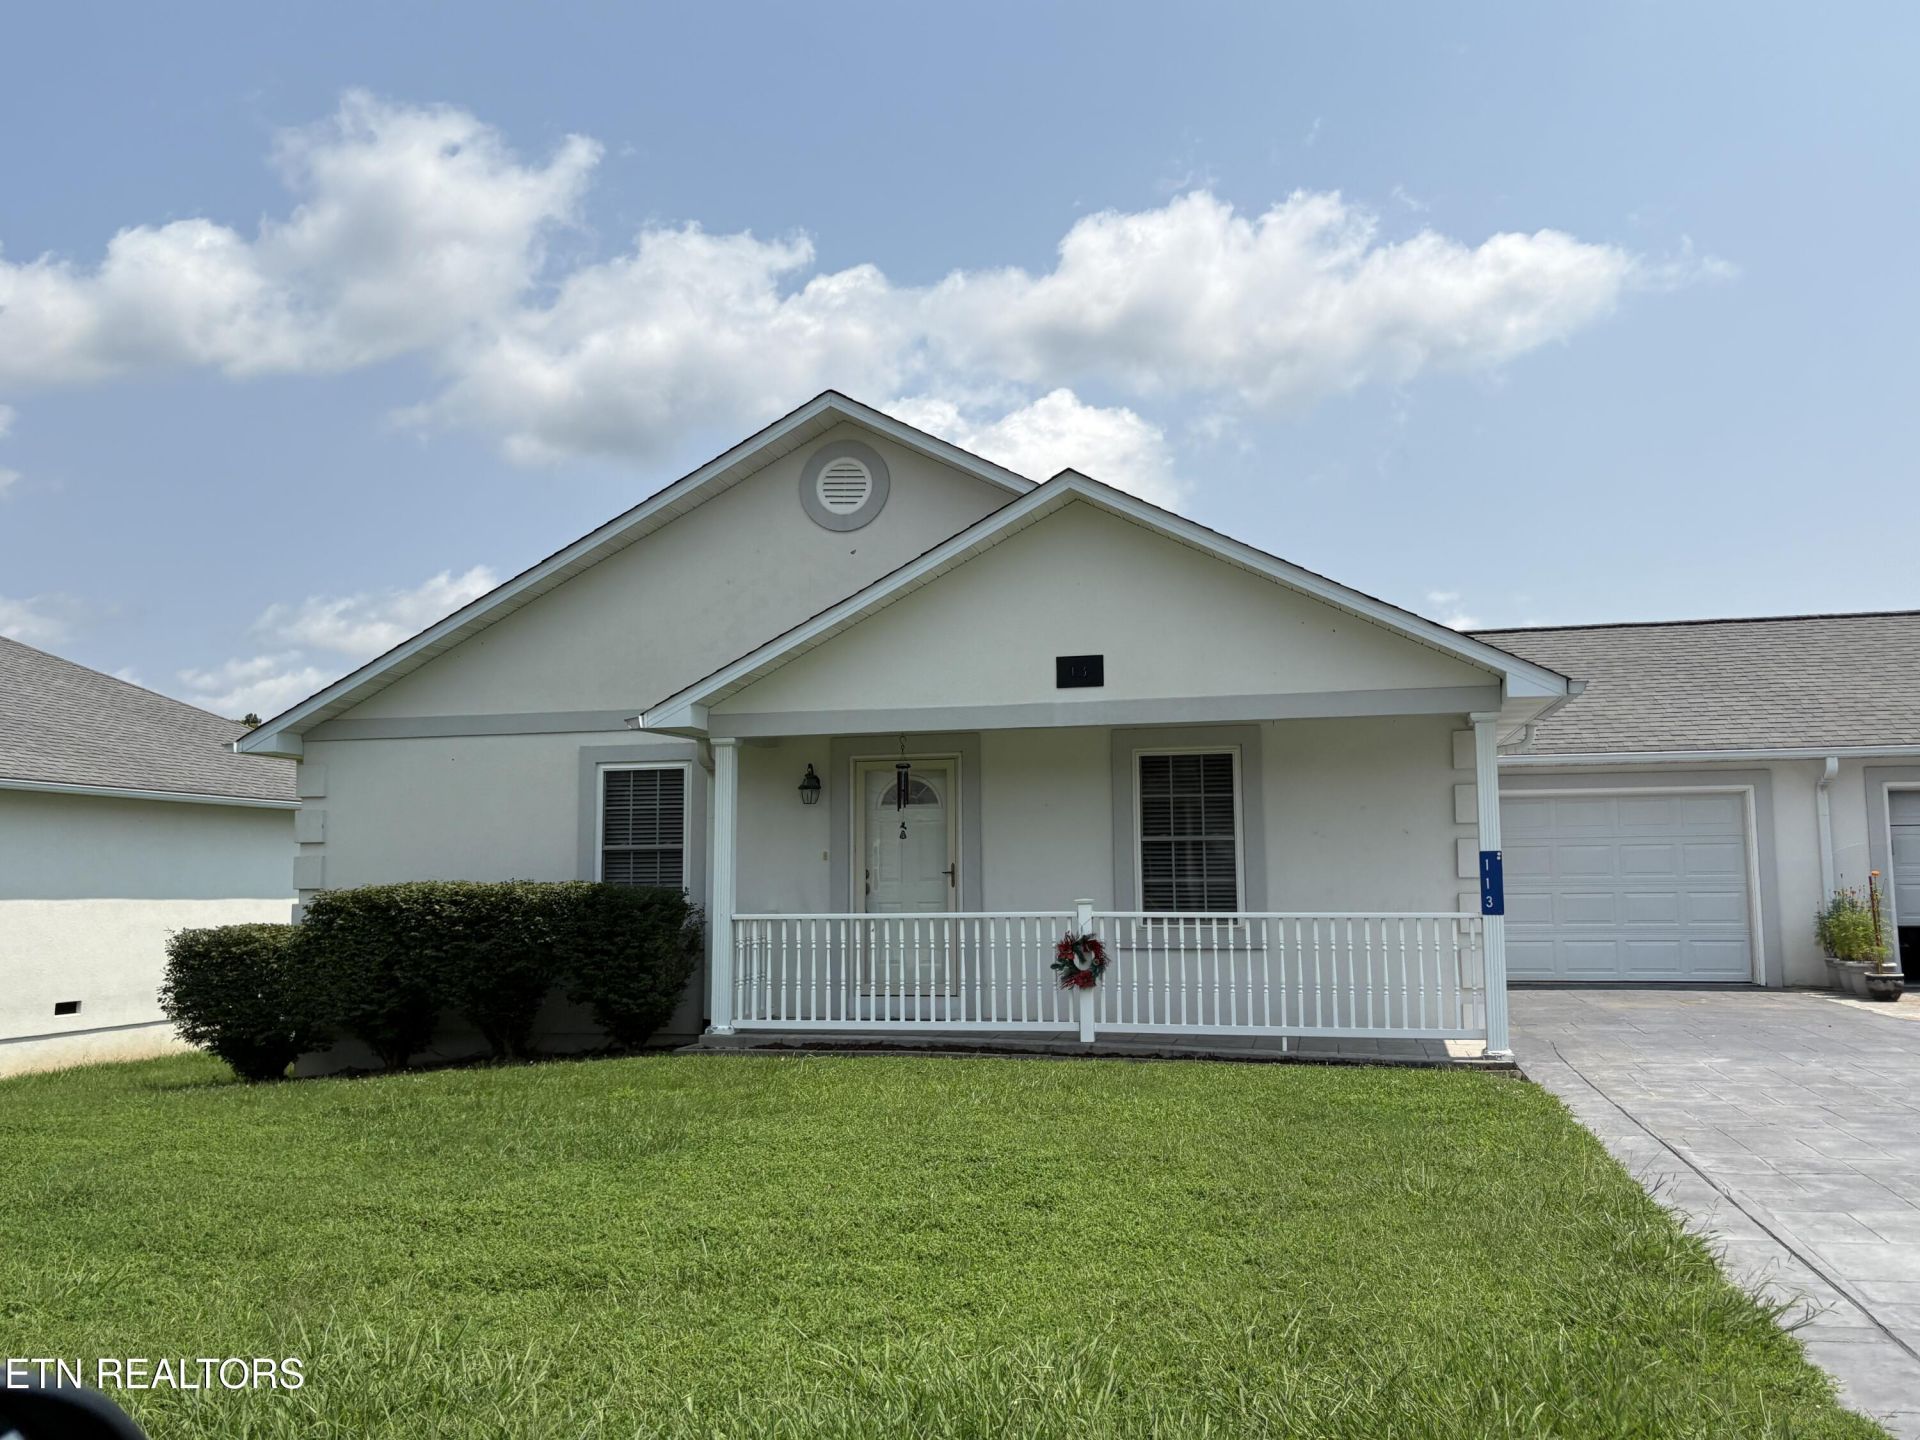
Welcome home to effortless lakeside living in the highly sought-after Center Farms community! This beautiful one-level condo offers the perfect combination of comfort, convenience, and views.Featuring 2 spacious bedrooms, 2 full bathrooms, a versatile bonus room, and an attached garage, this home has everything you need. Start your mornings with a cup of coffee on the screened-in porch, then step onto the back deck and take in the peaceful surroundings. Both the primary suite and living room showcase lake views, creating a relaxing retreat you'll enjoy every day.Forget about mowing the lawn--lawn care is included through the HOA, giving you more time to enjoy the neighborhood's community swimming pool and all the amenities Center Farms has to offer.If you've been searching for low-maintenance living with incredible views in one of the area's most popular neighborhoods, this is the place you've been waiting for.
Property Features
Property Type: Rental - Condominium
Cooling: Central Cooling
Fireplaces: 1
Fuel Type: Gas
Garage: 1
Heating: Central, Natural Gas
Home Style: Other
Lot Size: 48.15 X 46.29 IRR
Year Built: 2005
Amenities
Kitchen Island
Feature Descriptions
Appliances: Dishwasher, Dryer, Microwave, Range, Refrigerator, Washer
Association Amenities: Swimming Pool, Club House, Lake/Water Access
Exterior: Other
Fireplace: Other
Flooring: Laminate, Carpet, Tile
Lot: Other, Waterfront, Level
Lot Dimensions: 48.15 X 46.29 IRR
Parcel #: 068G F 00200C006
Parking: Off-Street Parking, Main Level, Garage Door Opener, Designated Parking
Security Features: Smoke Detector
Special View Info: Lake View
SQFT Total: 1370
Swimming Pool: Yes
View: Lake View
Local Schools
High School: Roane County
Middle School: Cherokee
Elementary School: Kingston
Listed By / Shown By
Listed By
Agency Name: Coldwell Banker Jim Henry
Shown By
Agent Name: Dave Corum
Agent Phone: (865) 250-6063
Agency Title: Ferguson Realtors




Privacy Policy / DMCA Notice / ADA Accessibility


This site is hosted, designed and copyright
© 1994 - 2026 by
Delta Media Group, Inc. -- Patent Pending --
Agency License Information: TREC # 15429
113 Greystone Way | MLS# 1350034
This property located at 113 Greystone Way, Kingston, TN 37763 is currently listed for rent with an asking price of $1,600 / (Call for term). Search Kingston real estate on davecorum.fergusonrealtors.com today.