Dave Corum
REALTOR®, AHWD #342351



BEDS2
BATHS1 full
SQUARE FEET725
MLS#1356591
STATUSPending - Continue to Show - Inspection
PROPERTY TYPEResidential - Single Family
SUBDIVISIONMcNutt & Broyles Addn
Property Description
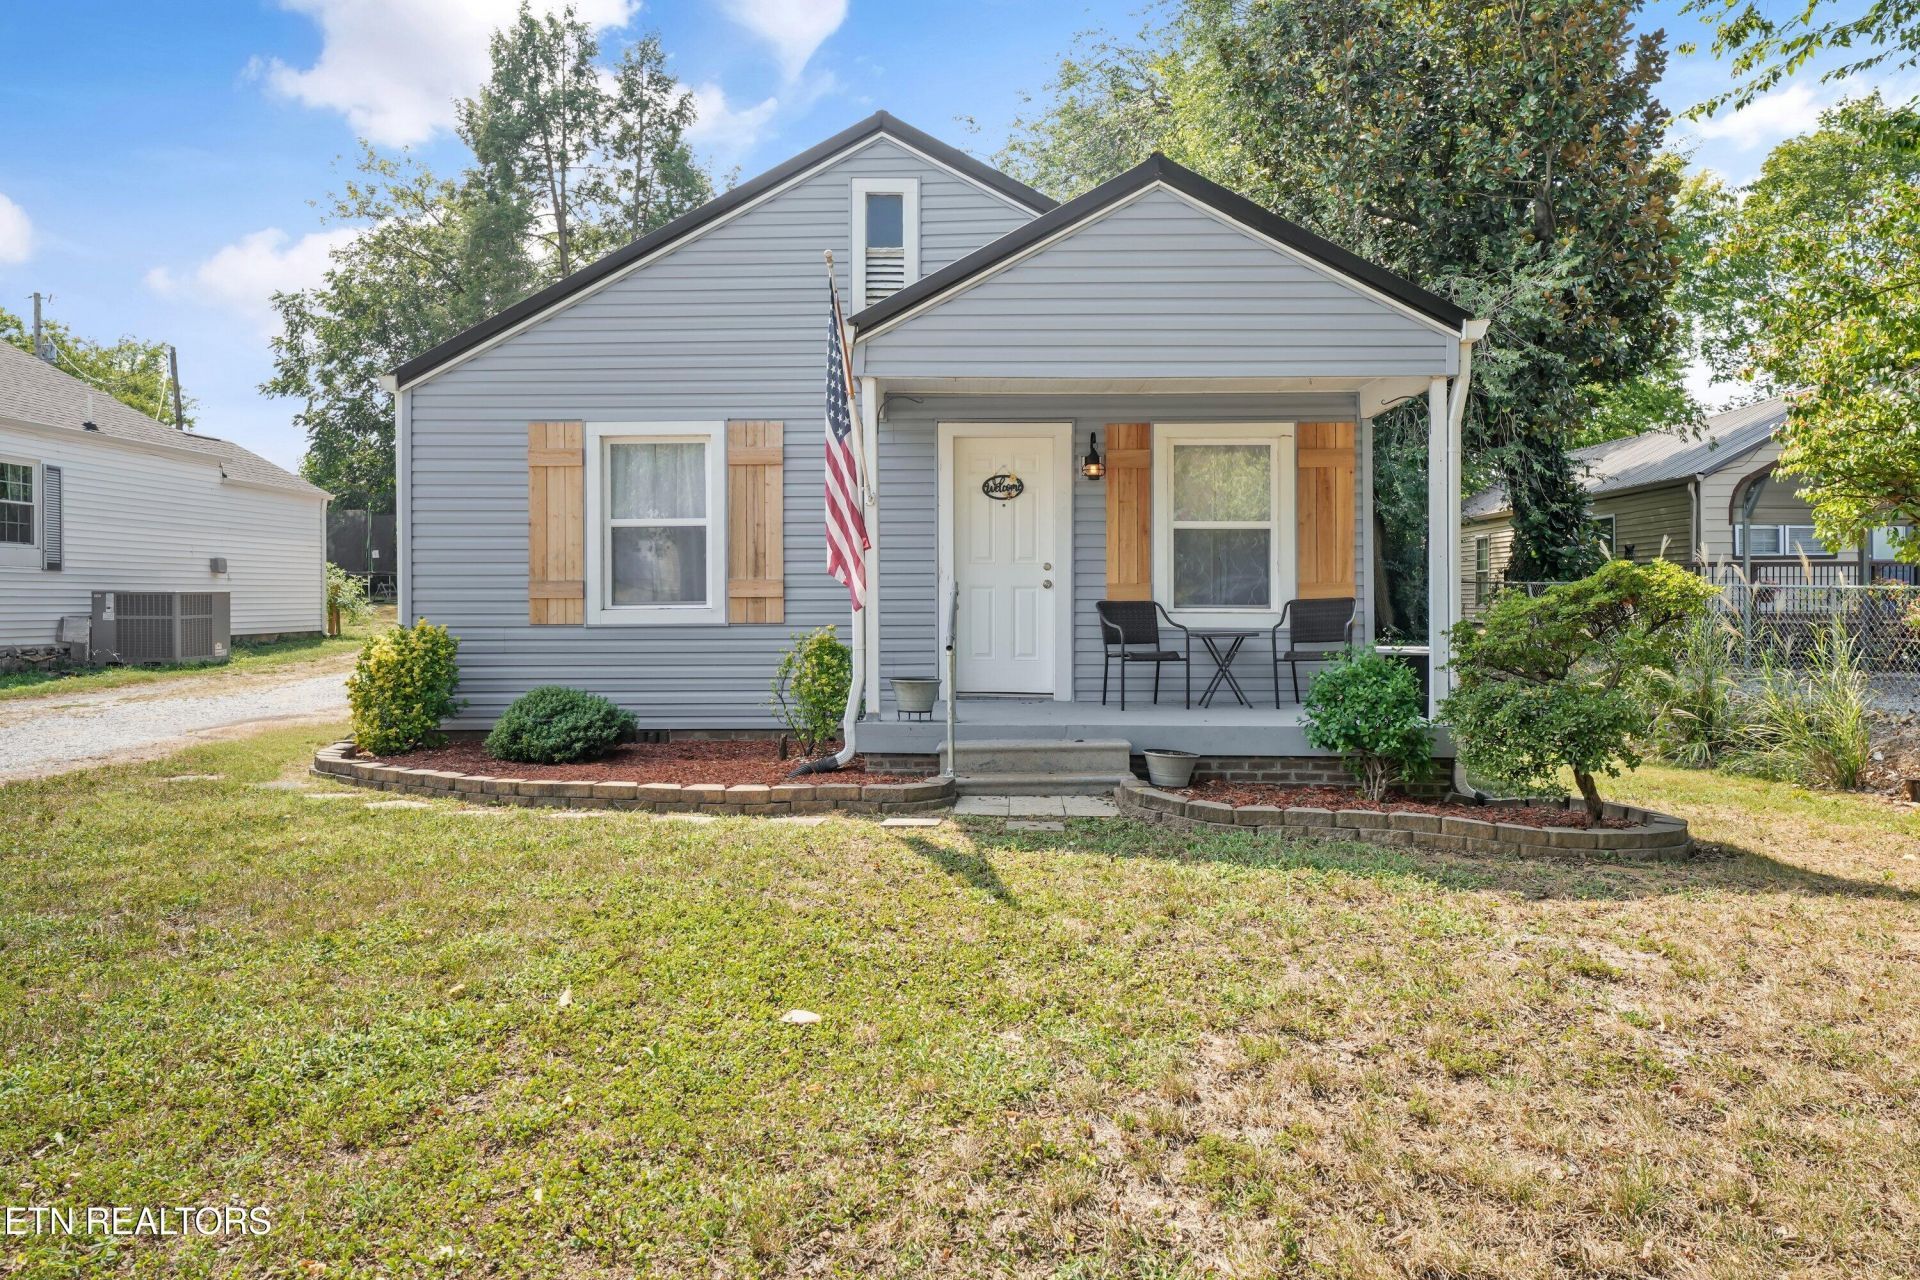
Welcome to 108 McGinley St, Alcoa, TN 37701! This charming 2 bedroom, 1 bath cottage has been recently remodeled and is move in ready. The home offers a comfortable layout with updated finishes, a beautifully updated bathroom, newer flooring, fresh paint, a metal roof, and great curb appeal. Enjoy the covered front porch and all the character this home has to offer.Located right in the heart of Alcoa, you'll be convenient to shopping, dining, parks, Knoxville, Maryville, and the airport while being zoned for the highly regarded Alcoa City School system. Whether you're a first time homebuyer, looking to downsize, or searching for an investment property, this is a great opportunity to own an affordable home in an awesome location.Cute, updated, convenient, and located in one of the most desirable school districts in the area. Come check out this perfect little Alcoa cottage!
Property Features
Property Type: Residential - Single Family
Cooling: Central Cooling
Fireplaces: 1
Fuel Type: Electric
Heating: Heat Pump, Electric
Home Style: Cottage
Lot Size: 0.16 Acres
Year Built: 1940
Amenities
Eat-in Kitchen
Windows - Vinyl
Feature Descriptions
Appliances: Dishwasher, Dryer, Microwave, Range, Refrigerator, Washer
Days on Site: 10
Exterior: Vinyl Siding, Frame
Flooring: Carpet, Vinyl
Lot: Level
Parcel #: 047I F 00300 000
Parking: Designated Parking, Carport
Sewer: Public Sewer
Special View Info: Other
SQFT Total: 725
Utilities: Cable Available (TV Only)
View: Other
Water: Public
Listed By / Shown By
Listed By
Agency Name: eXp Realty, LLC
Shown By
Agent Name: Dave Corum
Agent Phone: (865) 250-6063
Agency Title: Ferguson Realtors

Estimate Your Payment
Estimated Payment
$ 1,337.05 per month $1,264.14 Principal & Interest $0.00 Property Tax (data not provided by mls) $72.92 Homeowner's InsuranceChange Payment Information



Privacy Policy / DMCA Notice / ADA Accessibility


This site is hosted, designed and copyright
© 1994 - 2026 by
Delta Media Group, Inc. -- Patent Pending --
Agency License Information: TREC # 15429
108 Mcginley St | MLS# 1356591
This single family home located at 108 Mcginley St, Alcoa, TN 37701 is currently listed for sale with an asking price of $250,000. This property was built in 1940 and has 2 bedrooms and 1 full baths with 725 sq. ft. Mcginley St is located in the McNutt & Broyles Addn subdivision. Search McNutt & Broyles Addn real estate on davecorum.fergusonrealtors.com today.