Dave Corum
REALTOR®, AHWD #342351



BEDS2
BATHS1 full
SQUARE FEET1,326
MLS#1357544
STATUSActive
PROPERTY TYPEResidential - Single Family
SUBDIVISIONLaddie Village
Property Description
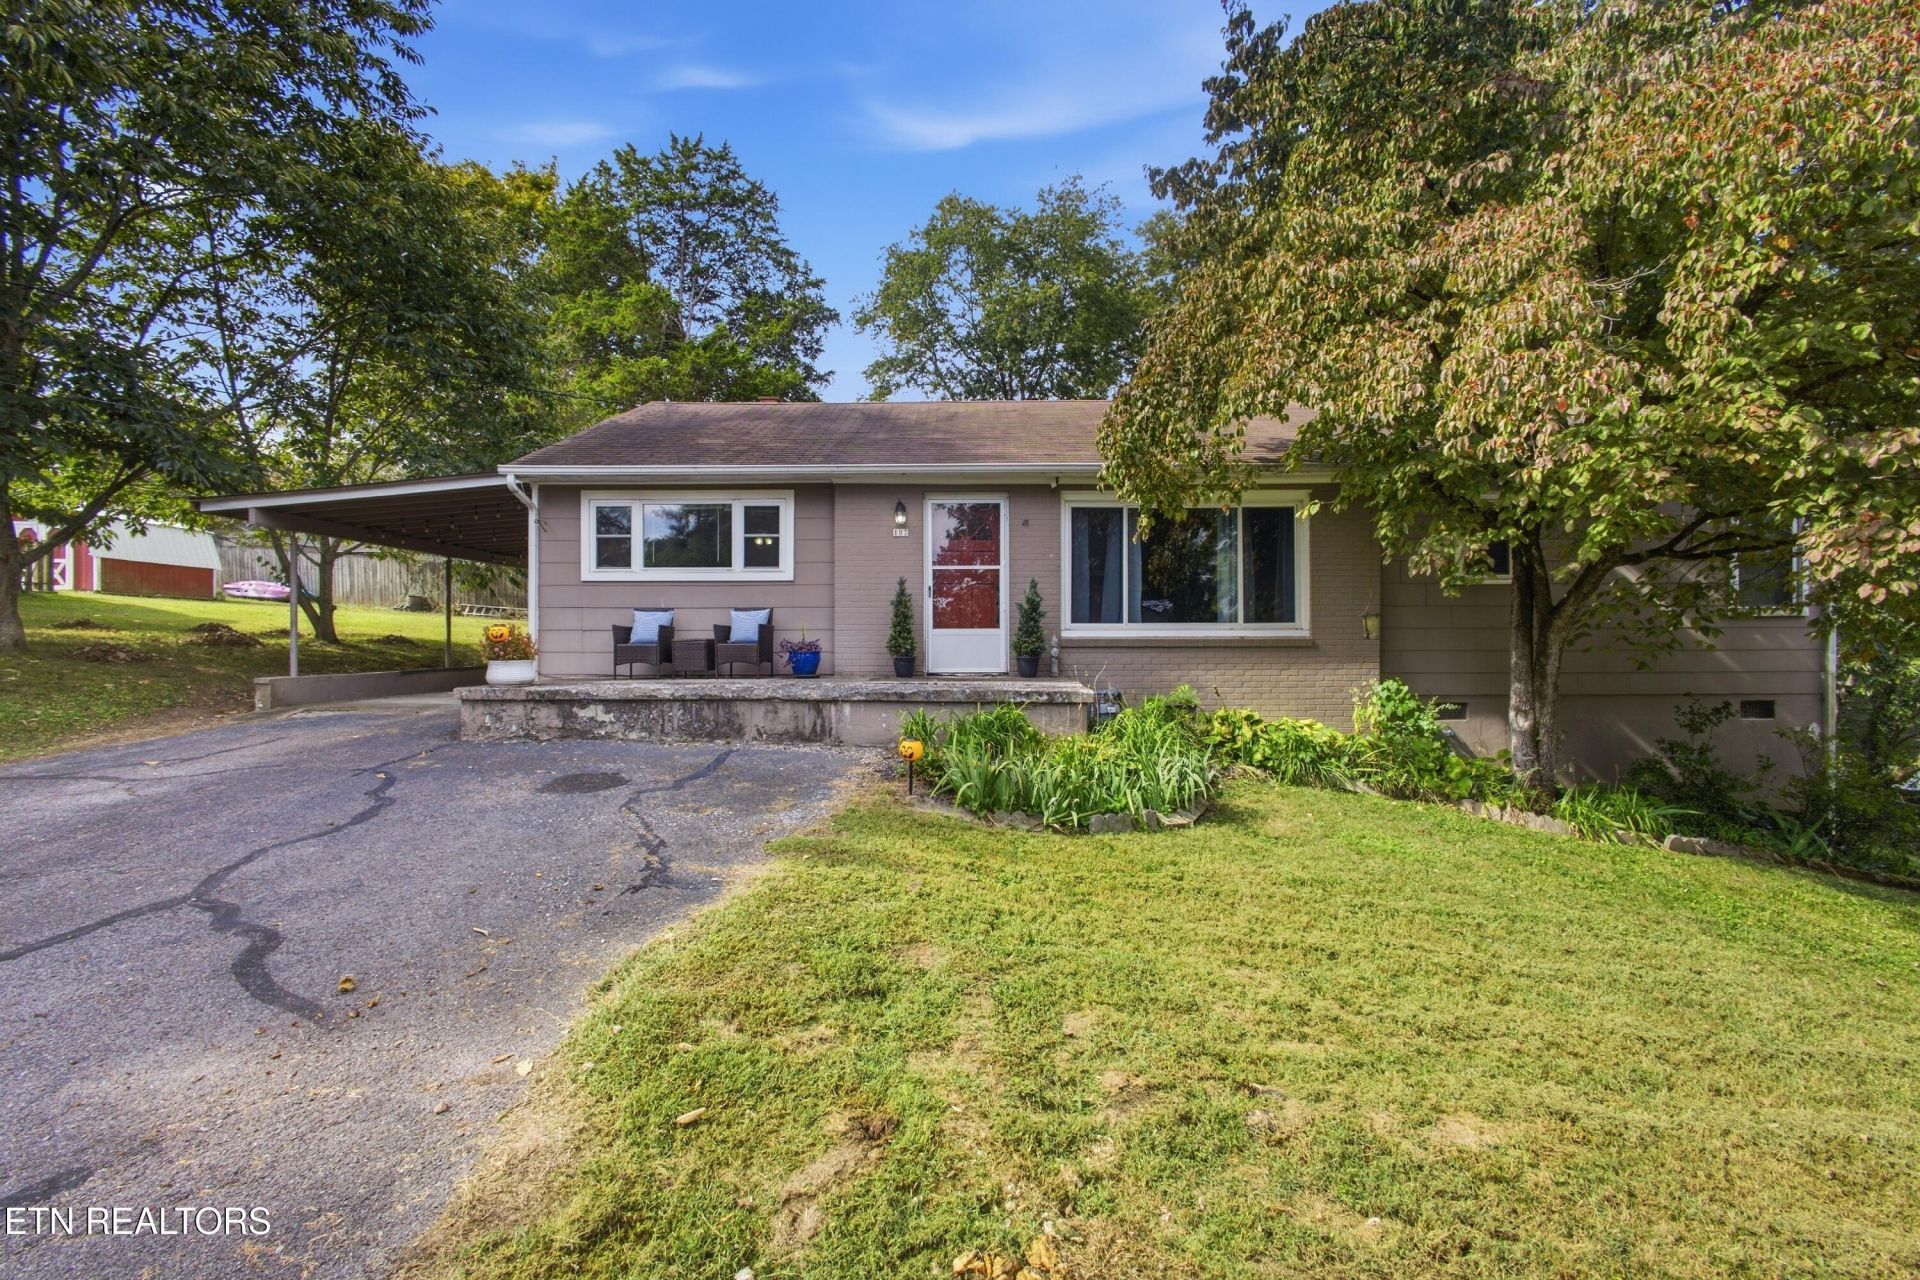
Welcome to this charming 2 bedroom 1 bath home offering a great combination of character, functionality, and convenience. The interior offers some of the original hardwood flooring, adding character and warmth, along with a gas range in the kitchen and the living room features large windows overlooking the front yard allowing for plenty of natural light and a welcoming feel. The basement provides great additional storage space, while the 1 car garage offers convenient covered parking. Enjoy the privacy of a fenced in backyard with a patio offering room to relax, garden or entertain. Located in town with easy access to the interstate, this home is perfectly situated for everyday convenience. Whether you're looking for a great starter home or an opportunity to make a home your own, this property is ready to be yours! Call today to see! Note: All information is deemed reliable but not guaranteed. Buyer to verify all details important to their purchase.
Property Features
Property Type: Residential - Single Family
Cooling: Central Cooling
Fireplaces: 1
Fuel Type: Electric, Gas
Heating: Central, Natural Gas, Electric
Home Style: Traditional
Lot Size: 0.38 Acres
Year Built: 1953
Feature Descriptions
Appliances: Gas Range, Dishwasher, Dryer, Microwave, Refrigerator, Washer
Days on Site: 1
Exterior: Cement Siding, Frame
Fireplace: Gas Log
Flooring: Laminate, Hardwood, Tile
Lot: Level, Rolling Slope
Lot Dimensions: 117.13 x 146.21 IRR
Parcel #: 047N G 002.00
Parking: Off-Street Parking, Attached, Main Level
Sewer: Public Sewer
SQFT Total: 1326
Water: Public
Local Schools
High School: Kingston
Middle School: Cherokee
Elementary School: Kingston
Listed By / Shown By
Listed By
Agency Name: Coldwell Banker Jim Henry
Shown By
Agent Name: Dave Corum
Agent Phone: (865) 250-6063
Agency Title: Ferguson Realtors

Estimate Your Payment
Estimated Payment
$ 1,331.70 per month $1,259.08 Principal & Interest $0.00 Property Tax (data not provided by mls) $72.63 Homeowner's InsuranceChange Payment Information



Privacy Policy / DMCA Notice / ADA Accessibility


This site is hosted, designed and copyright
© 1994 - 2026 by
Delta Media Group, Inc. -- Patent Pending --
Agency License Information: TREC # 15429
107 Manchester Rd | MLS# 1357544
This single family home located at 107 Manchester Rd, Kingston, TN 37763 is currently listed for sale with an asking price of $249,000. This property was built in 1953 and has 2 bedrooms and 1 full baths with 1326 sq. ft. Manchester Rd is located in the Laddie Village subdivision. Search Laddie Village real estate on davecorum.fergusonrealtors.com today.