Dave Corum
REALTOR®, AHWD #342351



BEDS3
BATHS3 full
SQUARE FEET2,929
MLS#1349275
STATUSActive
PROPERTY TYPEResidential - Single Family
SUBDIVISIONKahite
Property Description
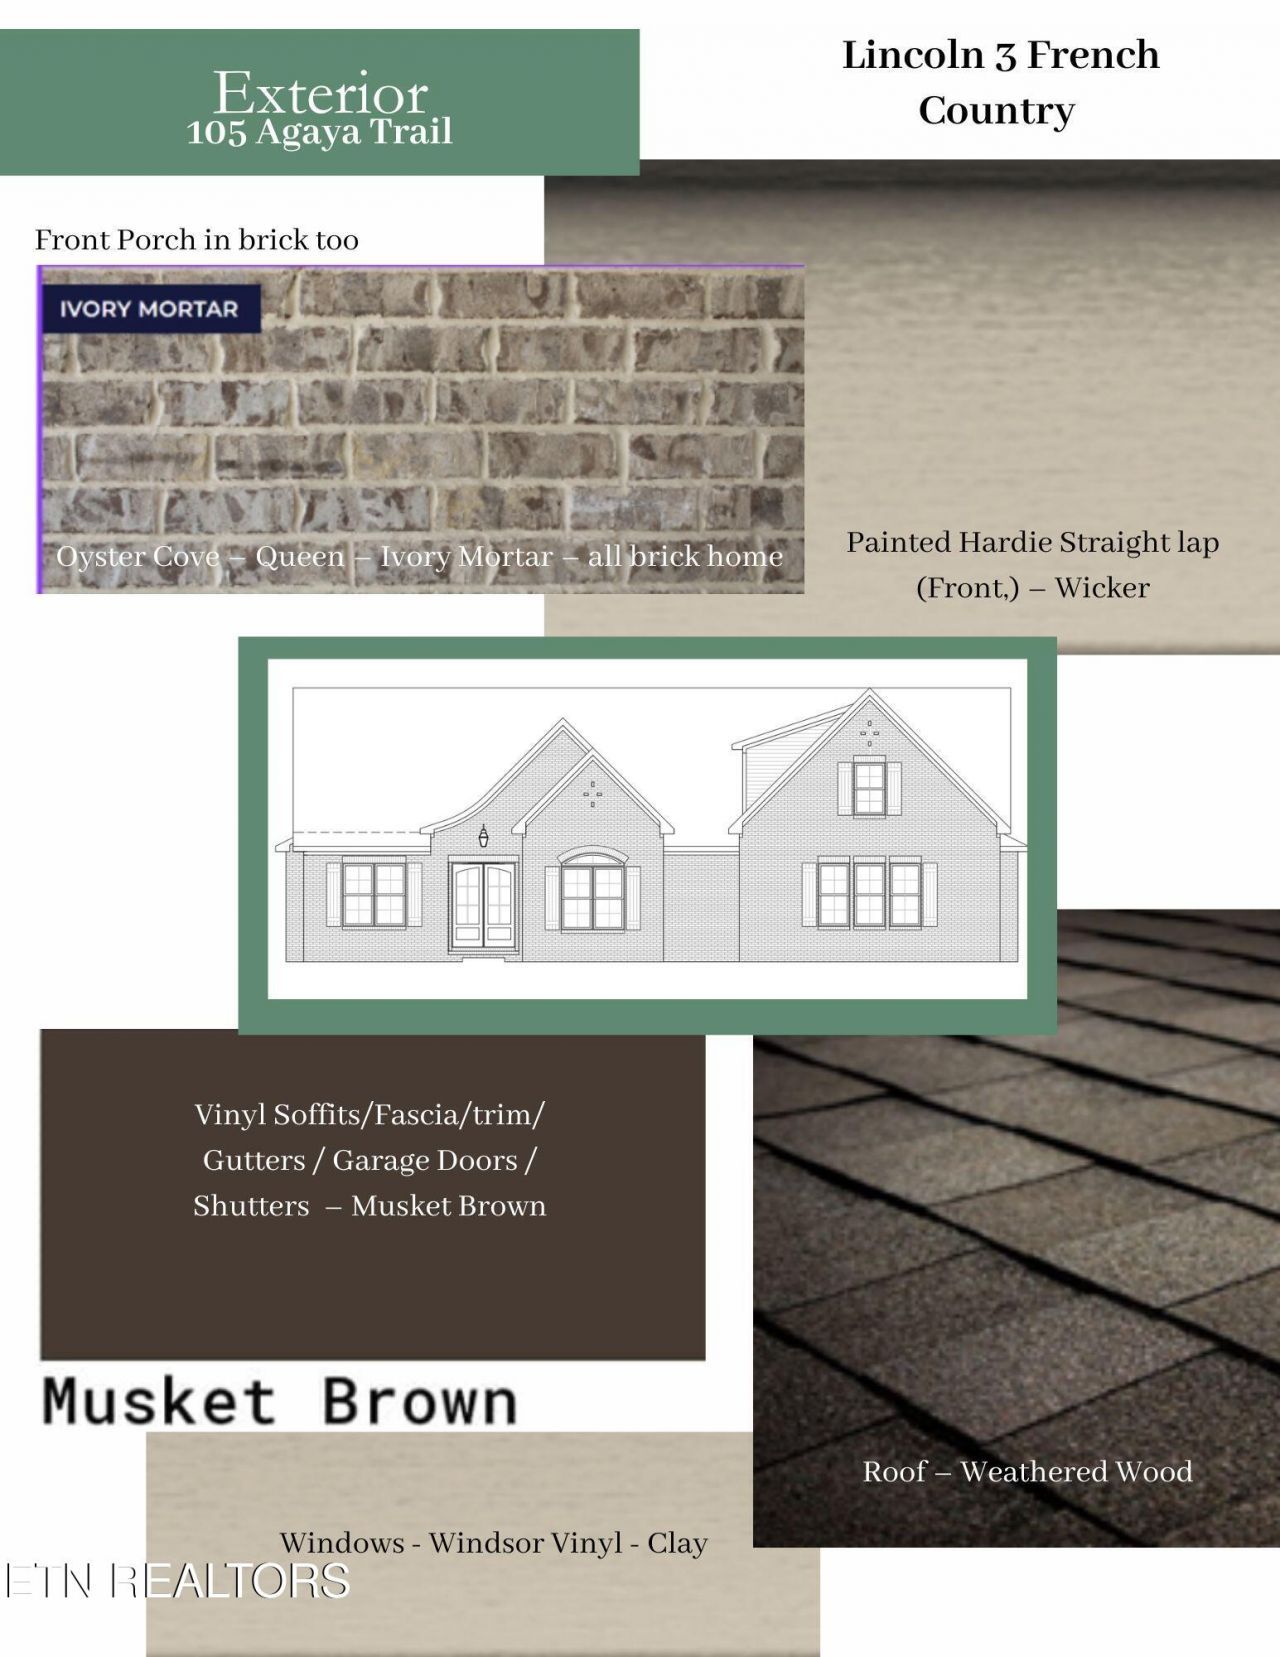
The Lincoln | French Country Elevation -- Golf Course HomesiteWake up to fairway views and walk out onto the golf course at dusk. This premium all brick homesite backs to green space on one side for extra privacy, with a 3-car courtyard entry garage for standout curb appeal.Inside, The Lincoln delivers 2,249 sqft of flexible main-level living, expanding to 2,929 sqft with an upstairs bonus room, full bath, and 168 sqft of finished storage. Vaulted ceilings crown the open-concept living room, while the kitchen features a walk-in pantry and flows into both a formal dining room and casual breakfast area--ideal as a home office, reading nook, or entertaining space.The split-bedroom layout keeps all three bedrooms on the main level, anchored by a primary suite with a freestanding soaking tub, custom tile, and an oversized walk-in closet. GE Café appliances, quartz counters throughout, and custom architectural trim add a designer-level finish. A laundry room off the garage rounds out the everyday convenience, while the upstairs bonus room offers a perfect guest suite or second living area.Available as a spec home or as part of our pre-sale opportunities--contact us today.
Property Features
Property Type: Residential - Single Family
Cooling: Central Cooling
Fireplaces: 1
Fuel Type: Electric, Propane
Garage: 3 car attached
Heating: Heat Pump, Propane, Electric
Home Style: Contemporary
Lot Size: 0.38 Acres
Amenities
Walk-In Closet(s)
Cathedral Ceiling(s)
Kitchen Island
Pantry
Irrigation System
Windows - Vinyl
Prof Landscaped
Feature Descriptions
Appliances: Gas Range, Dishwasher, Disposal, Microwave, Refrigerator, Self Cleaning Oven
Association/Condo Fee: 186.98/Monthly
Association Amenities: Swimming Pool, Tennis Courts, Club House, Golf Course, Playground, Recreation Facilities
Community Features: Sidewalks
Days on Site: 7
Exterior: Fiber Cement, Vinyl Siding, Brick, Block, Frame
Fireplace: Insert
Flooring: Hardwood, Tile
HOA Y/N: Yes
Lot: Golf Community, Golf Course Front, Level
Parcel #: 038O D 025.00
Parking: Garage Door Opener, Attached, Main Level
Security Features: Smoke Detector
Sewer: Public Sewer
Special View Info: Mountain View, Golf C
SQFT Total: 2929
Swimming Pool: Yes
View: Mountain View, Golf Course
Water: Public
Listed By / Shown By
Listed By
Agency Name: South Oak Realty
Shown By
Agent Name: Dave Corum
Agent Phone: (865) 250-6063
Agency Title: Ferguson Realtors

Estimate Your Payment
Estimated Payment
$ 4,663.64 per month $4,409.31 Principal & Interest $0.00 Property Tax (data not provided by mls) $254.33 Homeowner's InsuranceChange Payment Information



Privacy Policy / DMCA Notice / ADA Accessibility


This site is hosted, designed and copyright
© 1994 - 2026 by
Delta Media Group, Inc. -- Patent Pending --
Agency License Information: TREC # 15429
105 Agaya Tr | MLS# 1349275
This single family home located at 105 Agaya Tr, Vonore, TN 37885 is currently listed for sale with an asking price of $872,000. This property has 3 bedrooms and 3 full baths with 2929 sq. ft. Agaya Tr is located in the Kahite subdivision. Search Kahite real estate on davecorum.fergusonrealtors.com today.