Dave Corum
REALTOR®, AHWD #342351



BEDS3
BATHS2 full 1 partial
SQUARE FEET1,985
MLS#1350012
STATUSActive
PROPERTY TYPEResidential - Single Family
SUBDIVISIONMaplewood Park
Property Description
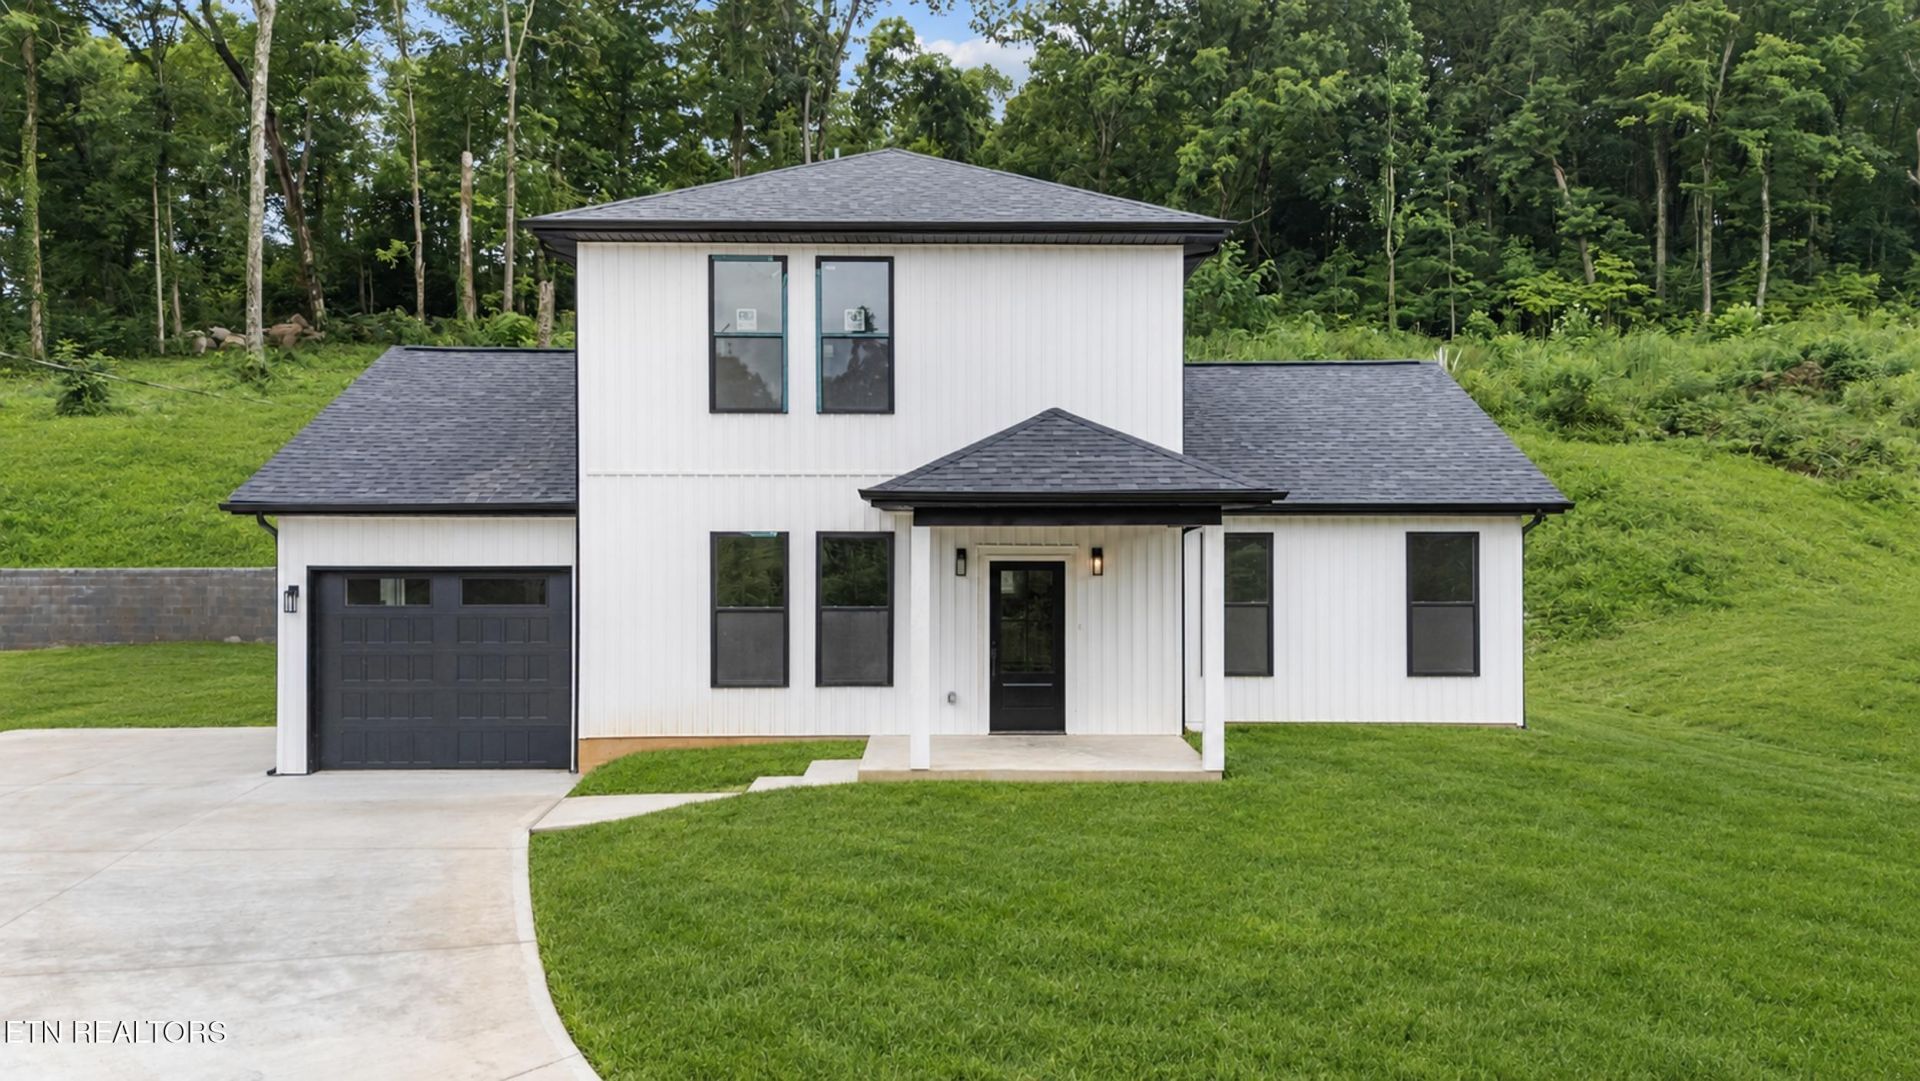
Experience the perfect blend of peaceful small-town charm and modern convenience in this brand-new contemporary home, located just minutes from historic downtown Dandridge, Gay Street, and beautiful Douglas Lake. This thoughtfully designed home features clean architectural lines, quality craftsmanship, and a bright, open-concept layout. The spacious living room flows seamlessly into the kitchen and dining area, creating an inviting space for everyday living and entertaining.The main-level primary suite provides privacy and convenience with a private bathroom and walk-in closet. Upstairs, you'll find two generously sized bedrooms, a full bathroom, and a versatile flex room ideal for a home office, playroom, hobby space, or guest area. Spend your time boating, fishing, or relaxing at Douglas Lake, and explore the restaurants, shops, and welcoming atmosphere of downtown Dandridge. Relax and enjoy the peaceful East Tennessee setting.Schedule your private showing today!
Property Features
Property Type: Residential - Single Family
Cooling: Central Cooling
Fireplaces: 1
Garage: 1
Heating: Central
Home Style: Contemporary
Lot Size: 0.80 Acres
Amenities
Walk-In Closet(s)
Pantry
Feature Descriptions
Appliances: Microwave, Refrigerator, Other
Exterior: Other, Vinyl Siding
Flooring: Vinyl
Lot: Irregular Lot
Lot Dimensions: 119.06X288.99
Parcel #: 068J D 010.00
Security Features: Security Alarm, Smoke Detector
Sewer: Public Sewer
Special View Info: Wooded, Seasonal Moun
SQFT Total: 1985
View: Wooded, Seasonal Mountain
Water: Public
Wooded: Yes
Local Schools
High School: Jefferson County
Middle School: Maury
Elementary School: Dandridge
Listed By / Shown By
Listed By
Agency Name: Wallace
Shown By
Agent Name: Dave Corum
Agent Phone: (865) 250-6063
Agency Title: Ferguson Realtors

Estimate Your Payment
Estimated Payment
$ 2,133.94 per month $2,017.56 Principal & Interest $0.00 Property Tax (data not provided by mls) $116.38 Homeowner's InsuranceChange Payment Information



Privacy Policy / DMCA Notice / ADA Accessibility


This site is hosted, designed and copyright
© 1994 - 2026 by
Delta Media Group, Inc. -- Patent Pending --
Agency License Information: TREC # 15429
1039 N Gay St | MLS# 1350012
This single family home located at 1039 N Gay St, Dandridge, TN 37725 is currently listed for sale with an asking price of $399,000. This property has 3 bedrooms and 2 full and 1 partial baths with 1985 sq. ft. N Gay St is located in the Maplewood Park subdivision. Search Maplewood Park real estate on davecorum.fergusonrealtors.com today.