Dave Corum
REALTOR®, AHWD #342351



BEDS3
BATHS3 full
SQUARE FEET2,145
MLS#1357535
STATUSActive
PROPERTY TYPEResidential - Single Family
SUBDIVISIONJackson Crossing Ph 4
Property Description
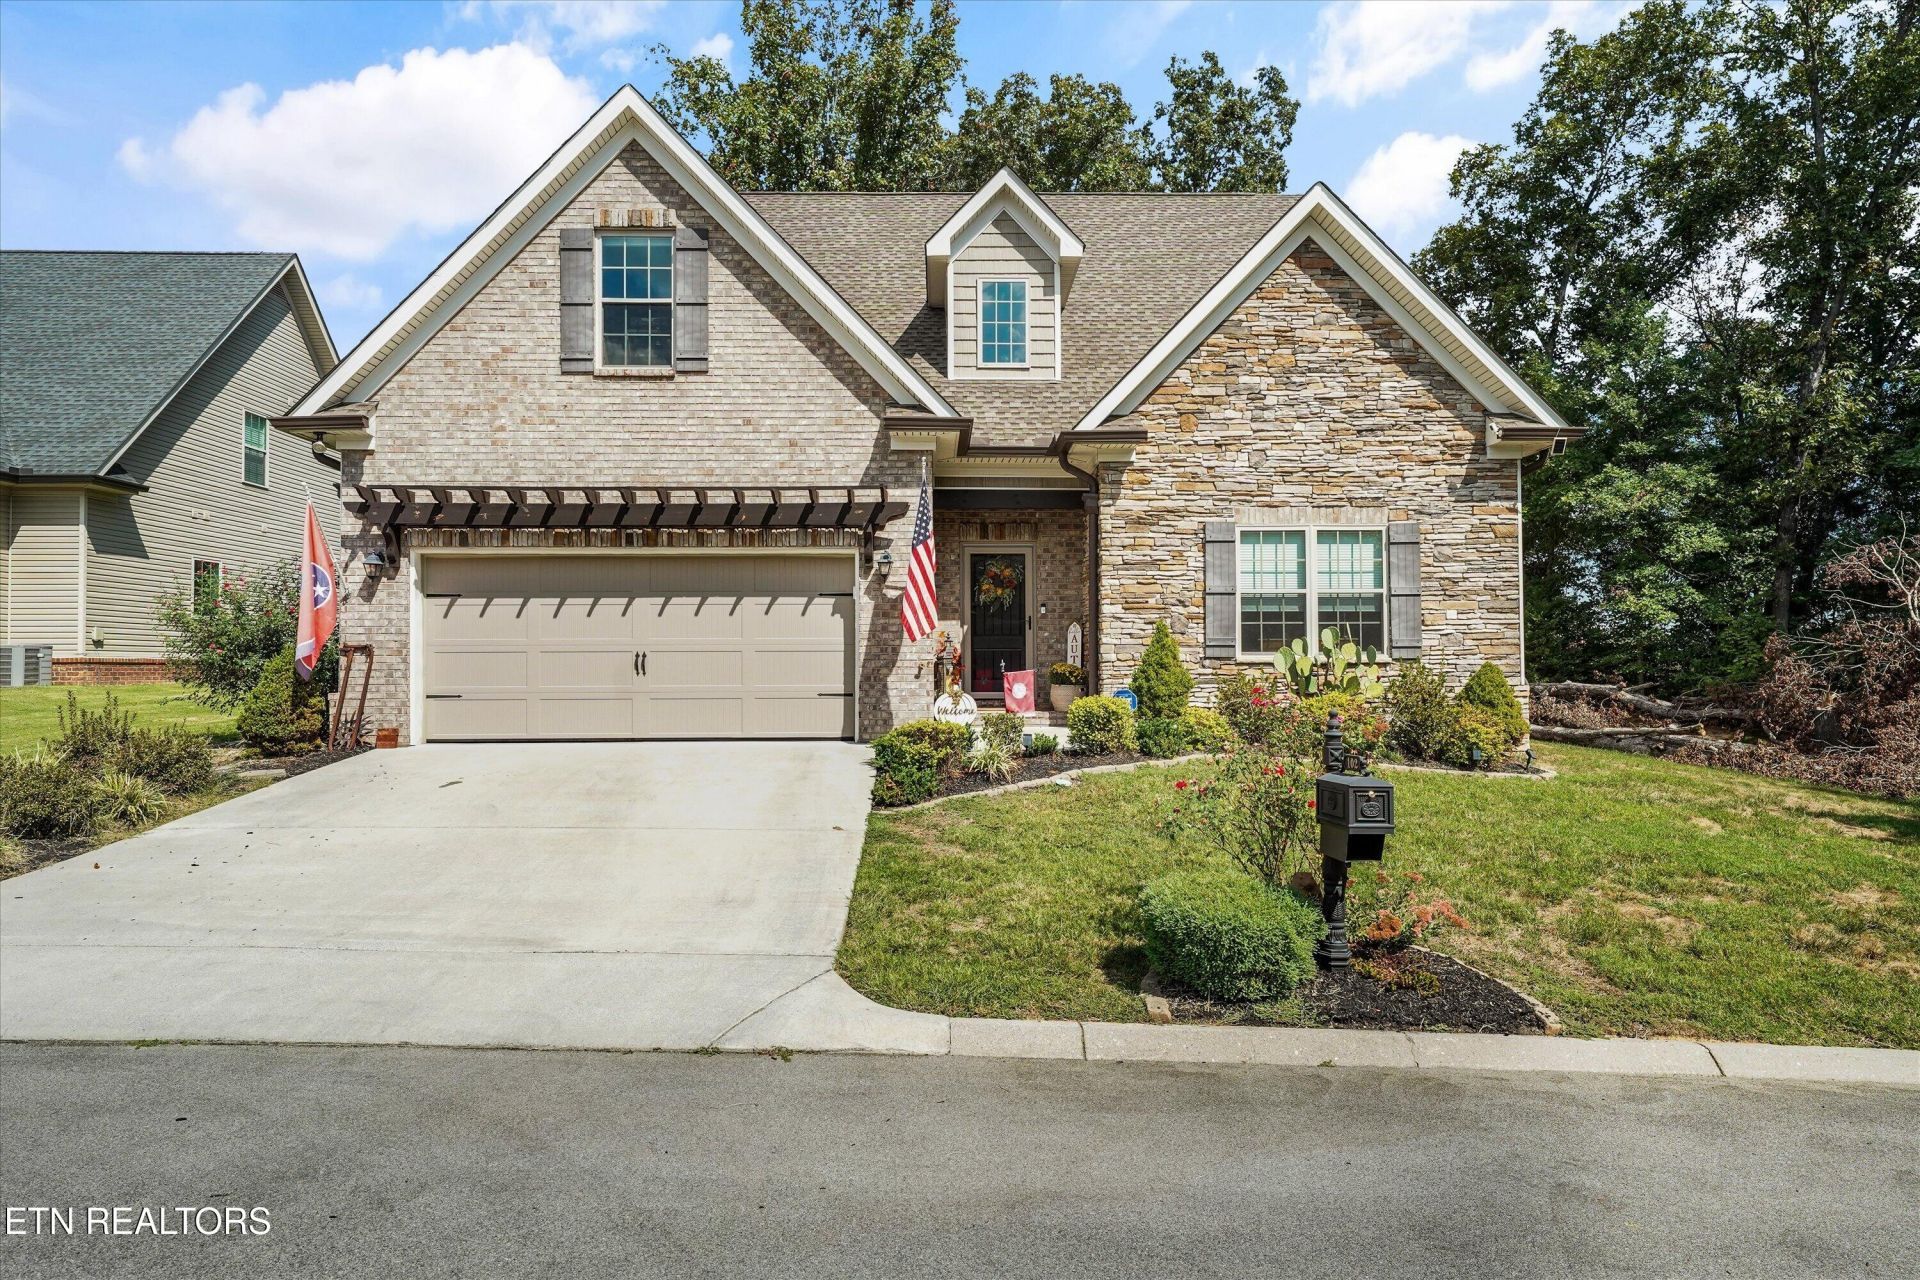
Move-in ready and beautifully maintained in Lenoir City! This 3-bedroom, 3-bath home with a spacious bonus room offers a welcoming layout designed for both everyday living and entertaining. Cathedral ceilings create an open, airy feel, while beautiful neutral paint complements the home throughout.Thoughtful upgrades include custom blinds, custom closets, upgraded appliances, and an upgraded primary shower. Upstairs, the versatile bonus room provides the perfect space for a home office, playroom, guest space, or media room.Enjoy neighborhood HOA amenities, including a swimming pool and clubhouse. Well cared for, thoughtfully upgraded, and truly move-in ready--this beautiful Lenoir City home is ready for its next owners!
Property Features
Property Type: Residential - Single Family
Cooling: Central Cooling, Ceiling Fan(s)
Fireplaces: 1
Fuel Type: Electric, Gas
Garage: 2
Heating: Central, Natural Gas, Electric
Home Style: Traditional
Lot Size: 0.18 Acres
Amenities
Walk-In Closet(s)
Pantry
Eat-in Kitchen
Windows - Vinyl
Feature Descriptions
Appliances: Dishwasher, Disposal, Microwave, Self Cleaning Oven
Association/Condo Fee: 1250/Yearly
Association Amenities: Swimming Pool, Club House
Days on Site: 1
Exterior: Stone, Vinyl Siding, Brick, Frame
Fireplace: Gas Log
Flooring: Laminate, Carpet, Tile
HOA Y/N: Yes
Lot: Level
Parcel #: 010K C 03200 000
Security Features: Smoke Detector
Sewer: Public Sewer
Special View Info: Other
SQFT Total: 2145
Swimming Pool: Yes
View: Other
Water: Public
Listed By / Shown By
Listed By
Agency Name: Realty Executives Associates
Shown By
Agent Name: Dave Corum
Agent Phone: (865) 250-6063
Agency Title: Ferguson Realtors

Estimate Your Payment
Estimated Payment
$ 2,940.98 per month $2,780.59 Principal & Interest $0.00 Property Tax (data not provided by mls) $160.39 Homeowner's InsuranceChange Payment Information



Privacy Policy / DMCA Notice / ADA Accessibility


This site is hosted, designed and copyright
© 1994 - 2026 by
Delta Media Group, Inc. -- Patent Pending --
Agency License Information: TREC # 15429
102 Chalmette Way | MLS# 1357535
This single family home located at 102 Chalmette Way, Lenoir City, TN 37772 is currently listed for sale with an asking price of $549,900. This property has 3 bedrooms and 3 full baths with 2145 sq. ft. Chalmette Way is located in the Jackson Crossing Ph 4 subdivision. Search Jackson Crossing Ph 4 real estate on davecorum.fergusonrealtors.com today.